Projects

Real work, on real installations

Some of the supervisory and control systems we have developed in Extremadura. All images are screenshots from our own Niagara stations.

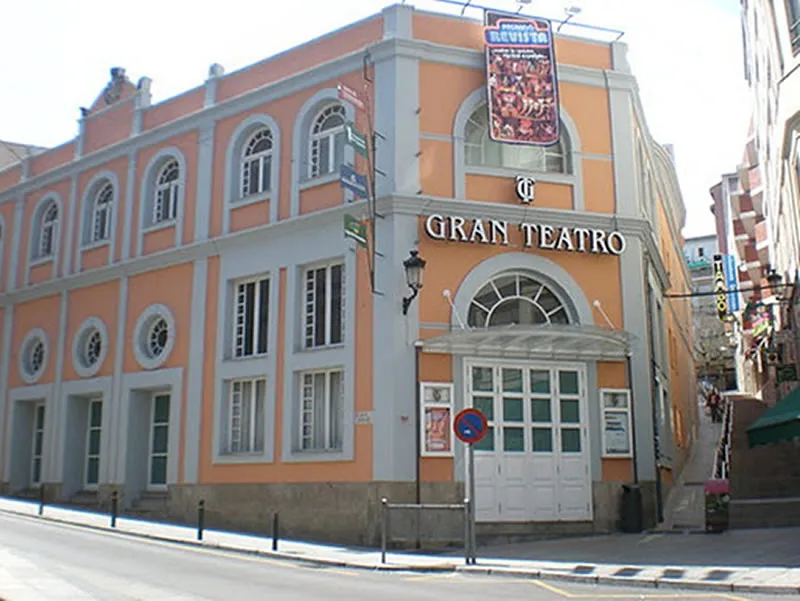
Façade of the Gran Teatro de Cáceres
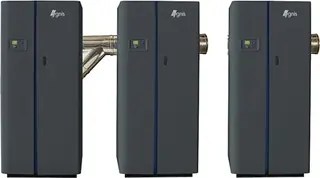
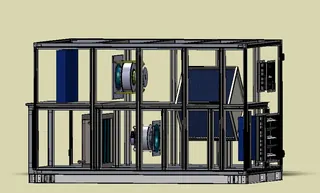
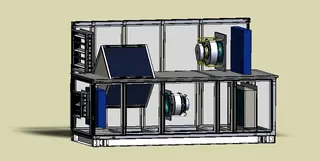
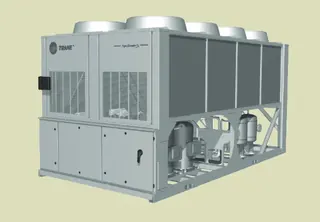
Graphic of air handling unit CL1Graphic of air handling unit CL2Chiller graphic
Cáceres · 2026

Gran Teatro de Cáceres

Supervision of the theatre's HVAC with graphics for each item of equipment: air handling units with heat recovery, coils, filters and fans, and the chiller for cooling generation.

System
Niagara supervisory system
Equipment
Air handling units CL1 and CL2, chiller
Scope
3D graphics per item of equipment, alarms and statuses
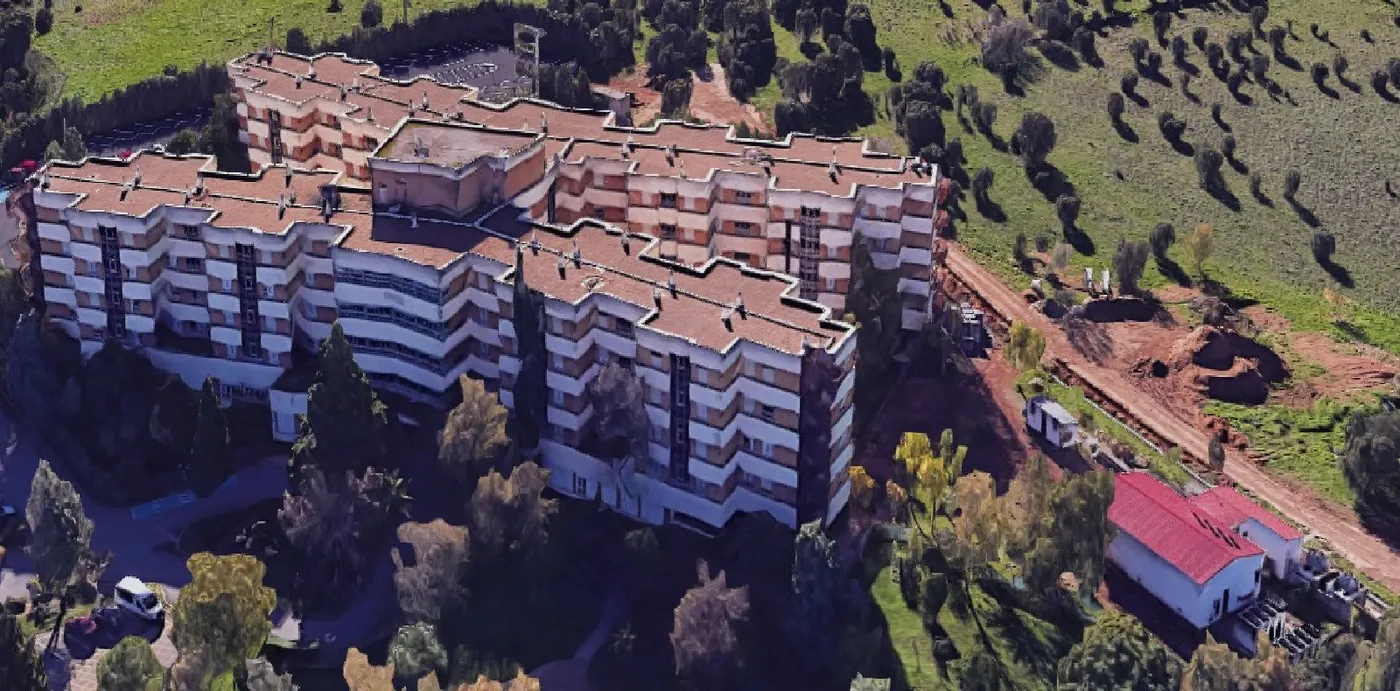
Aerial view of the building in the supervisory system
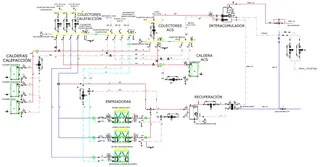
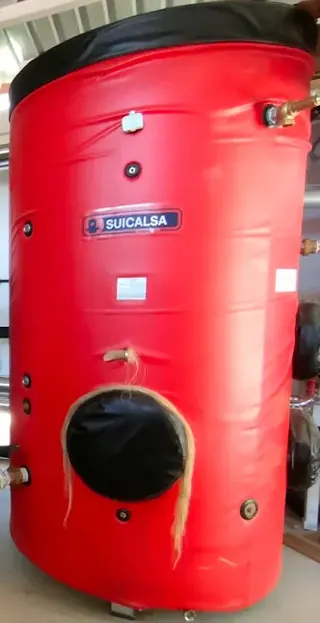
Plant room graphicHeating boiler graphicDomestic hot water (DHW) cylinder
Multi-floor supervision

CR Cuartillo

Full building supervision: plant room graphic with boilers, chillers, heat recovery and DHW cylinder, plus floor-by-floor control.

System
Niagara SCADA
Generation
Boilers, chillers, heat recovery and DHW
Scope
Plant room, floors and rooms
Railway infrastructure · Ongoing

Adif: from electrical installation to HVAC and controls

At Adif facilities we work as a subcontractor to their main contractors. We started with the electrical work and the client, pleased with the results, has gradually entrusted us with more.

  • Complete electrical installation
  • Manufacture and installation of the electrical panels
  • HVAC, which we were asked to take on after the electrical work
  • Anti-vandal systems, stairs and controls, with contracts we are finalising now

Talk to us about your project

On site

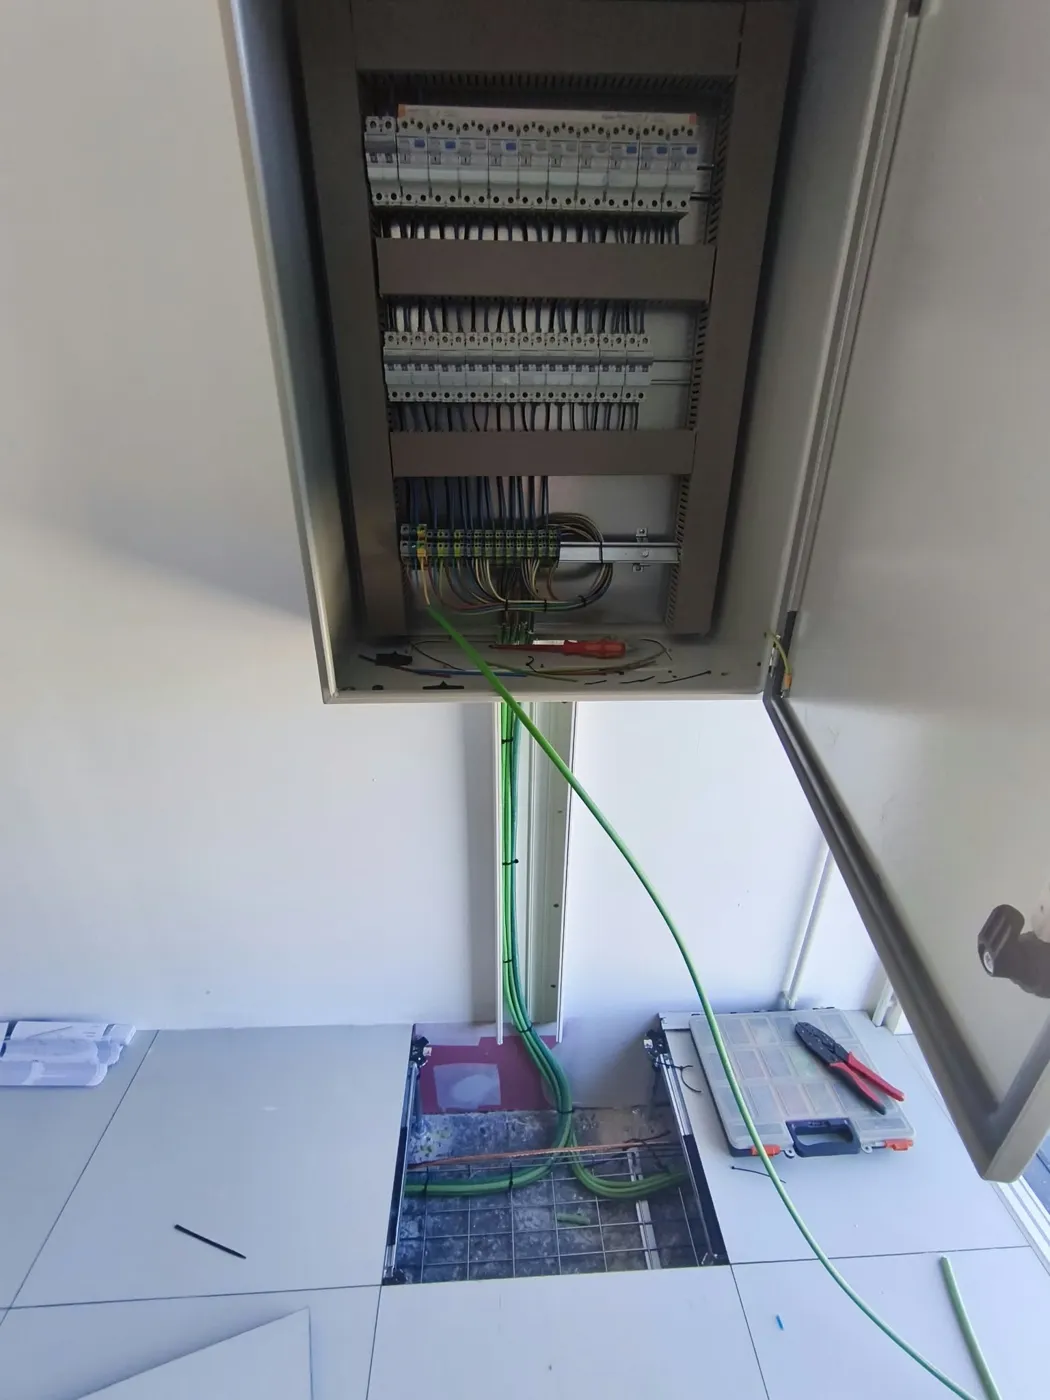
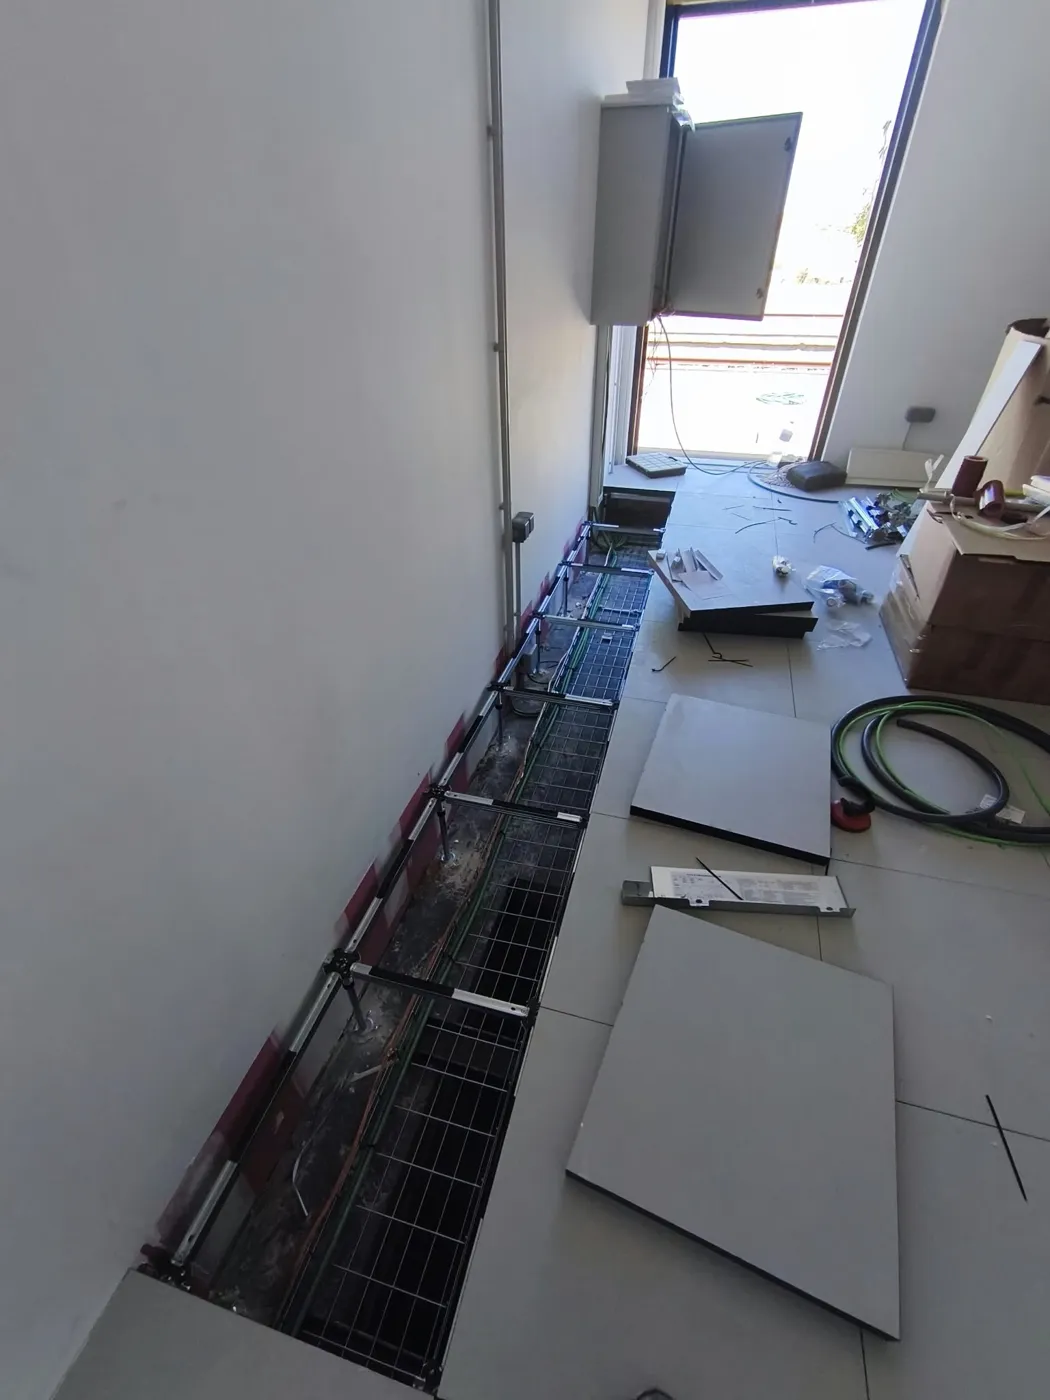
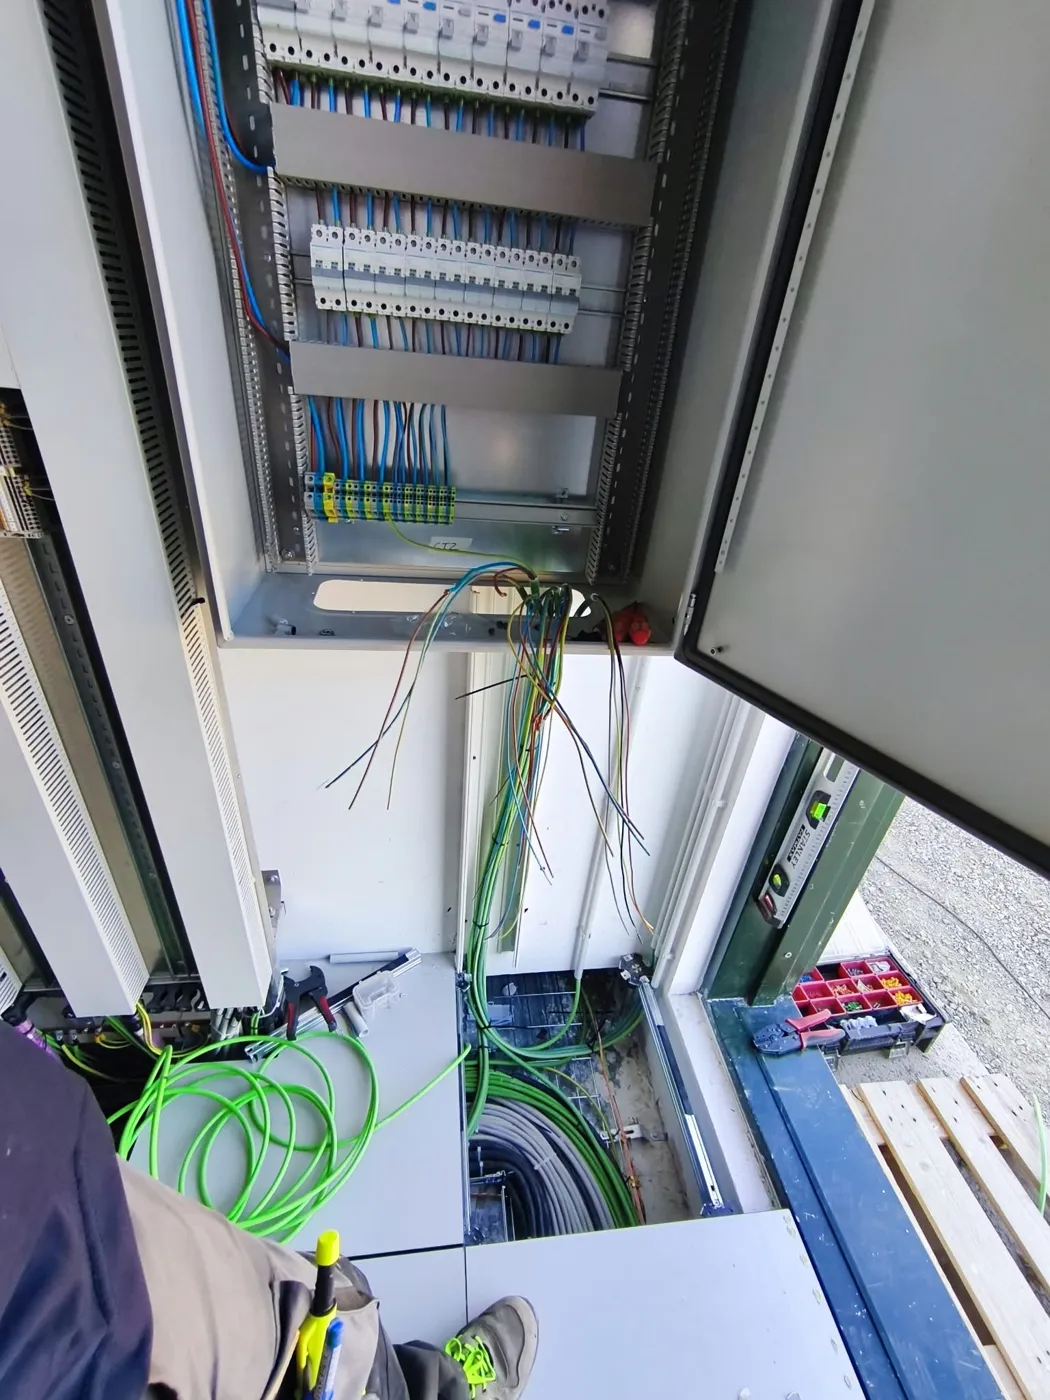
Panels and containment, neatly installed

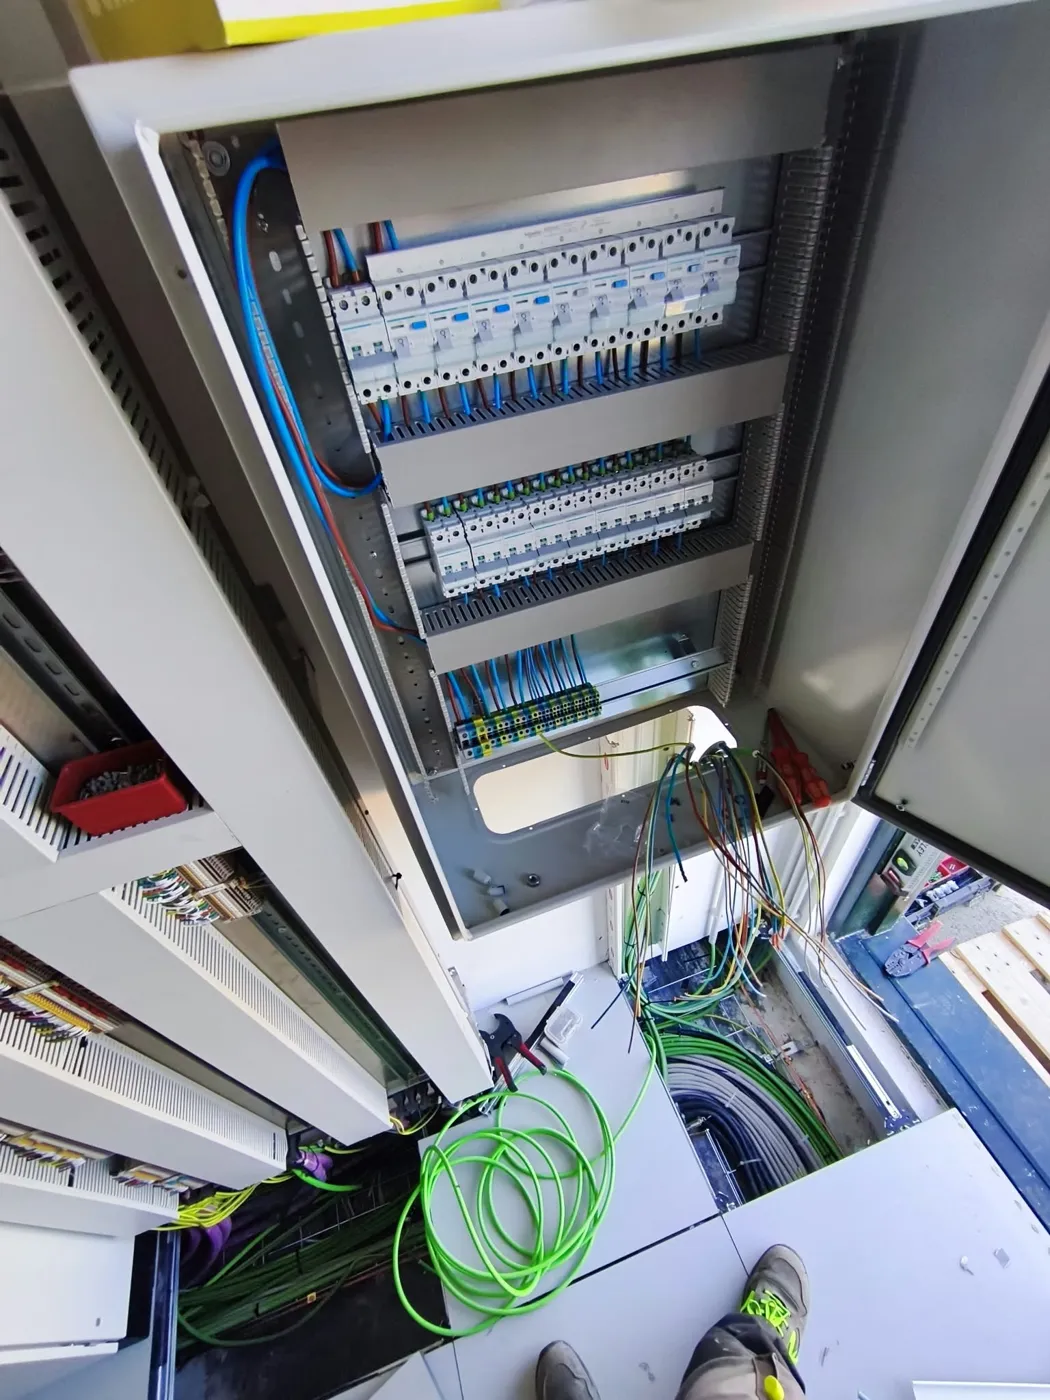
This is how we work on site: panels with neatly dressed, labelled wiring, cable trays under the raised floor and everything ready for commissioning.

Open electrical panel during installation, with outgoing circuits ready for connection
Panel during installation.
Electrical panel on a raised floor with earth cables running down the trunking
Incoming supply via the raised floor.
Wire mesh cable trays with wiring under a lifted raised floor
Cable trays under the raised floor.
Electrical panel with outgoing terminals and cables ready for connection
Connecting the outgoing circuits.

Do you have a control system that nobody knows how to maintain?

We review your installation and tell you what can be reused, what should be replaced and how much you could save.

WhatsApp